Search Every Listing

North Texas Home Search

The full NTREIS MLS, updated live. Every active listing in the markets we work, not a filtered selection.

Save
Ask
Tour
Hide
Share
$275,000
New Listing

109 Clover Drive
Gun Barrel City, TX 75156

For Sale|Single Family Residence|Active
3
Beds
2
Total Baths
2
Full Baths
1,954
SqFt
$141
/SqFt
1986
Built
Subdivision:
NA
County:
Henderson
Call Now: 469-474-9129
Is this the listing for you? We can help make it yours.
469-474-9129
Upcoming Open Houses
Sat, Sep 19, 2:00 PM - 4:00 PM
109 Clover Drive109 Clover Drive109 Clover Drive109 Clover Drive
Save
Ask
Tour
Hide
Share

Mortgage Calculator

Monthly Payment (Est.)

$1,255
Calculator powered by Showcase IDX, a Constellation1 Company. Copyright ©2026 Information is deemed reliable but not guaranteed.

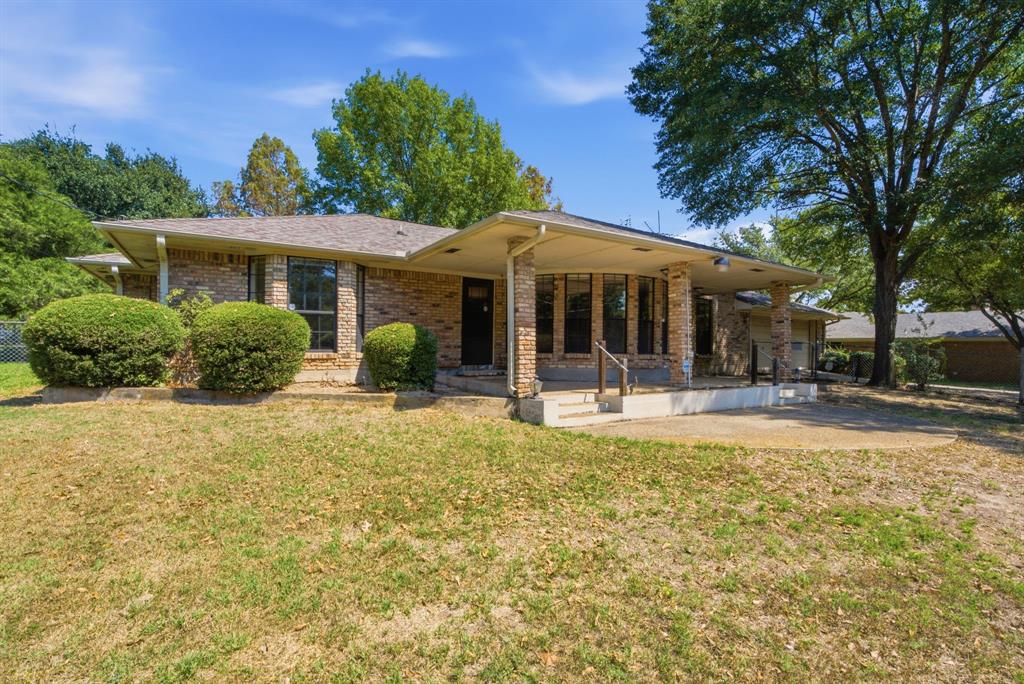
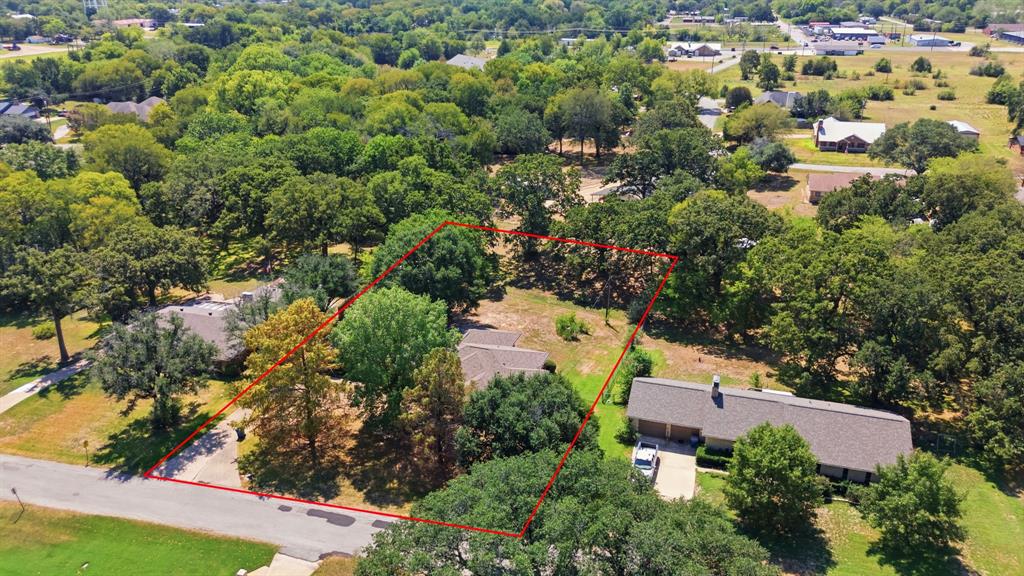
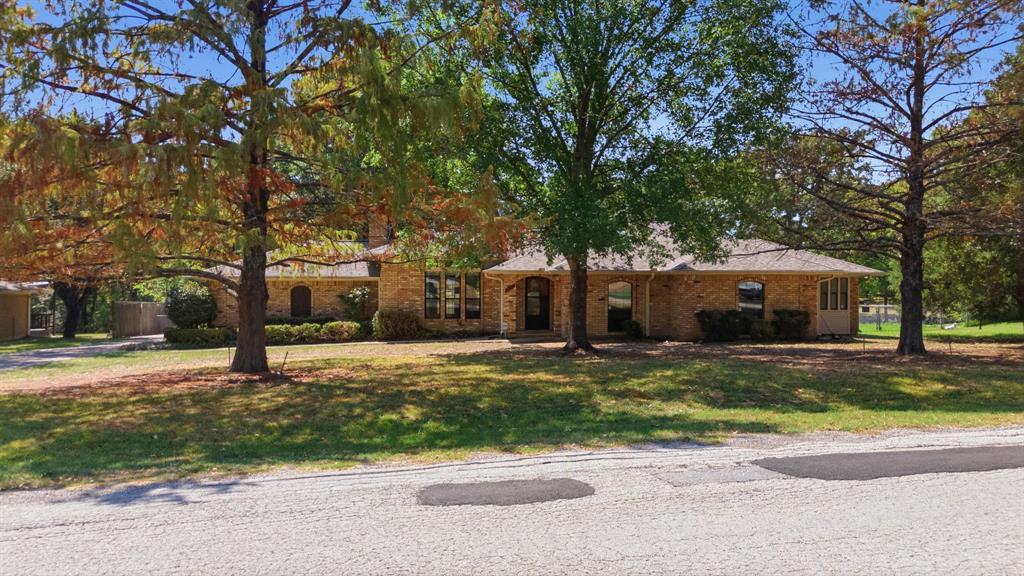
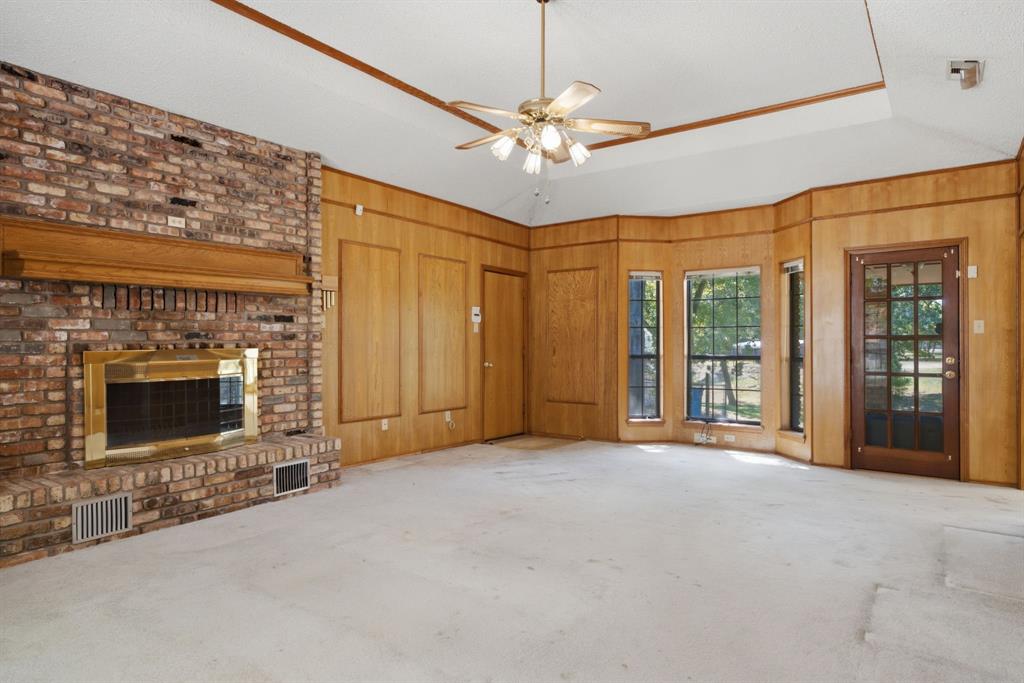
Full of character, natural light, and opportunity, this 3-bedroom, 2-bath home sits on an oversized lot and is ready for its next chapter. Inside, you'll find a spacious living room centered around a brick fireplace, large bedrooms, and a kitchen with a prep island that opens to a dining area surrounded by massive bay windows. The abundance of windows brings in so much natural light and gives the home a unique charm that's hard to replicate. The primary suite features an ensuite bath with double sinks, a standing shower, and a separate soaking tub with jets. Outside, the oversized lot offers plenty of room to create the backyard you've been dreaming about, featuring a covered patio with an extended hardscape area, RV cover, wood-frame shed, and a dual irrigation system. Additional features include an extended concrete driveway, granite countertops added in 2017, a garage with extensive shelving, and a previously installed Brinks security system. With a functional floor plan, great bones, and so much space to work with, this home is an ideal investment opportunity or blank canvas for someone ready to make it their own. Schedule your showing today!

Save
Ask
Tour
Hide
Share
Listing Snapshot
Price 
$275,000
Days On Site 
0 Days
Bedrooms 
3
Inside Area (SqFt) 
1,954 sqft
Total Baths 
2
Full Baths 
2
Partial Baths 
N/A
Lot Size 
0.72 Acres
Year Built 
1986
MLS® Number 
21362232
Status 
Active
Property Tax 
N/A
HOA/Condo/Coop Fees 
N/A
Sq Ft Source 
N/A
Friends & Family
Recent Activity
8 hours agoListing updated with changes from the MLS®
19 hours agoListing first seen on site
General Features
Acres 
0.72
Attached Garage 
Yes
Carport 
1
Foundation 
Slab
Garage 
Yes
Garage Spaces 
2
Levels 
One
Parking 
ConcreteGarage Door OpenerGarage Faces SideRV CarportBoatRV Access/ParkingAttached
Property Sub Type 
Single Family Residence
Sewer 
Public Sewer
Special Circumstances 
Standard
Style 
Traditional
Utilities 
Electricity Connected
Interior Features
Appliances 
DishwasherElectric CooktopElectric OvenElectric Water Heater
Cooling 
Central AirElectric
Fireplace 
Yes
Fireplace Features 
Wood Burning
Fireplaces 
1
Flooring 
CarpetLaminateTile
Heating 
CentralElectric
Interior 
Eat-in KitchenKitchen IslandWalk-In Closet(s)
Living Room 
Dimensions - 0 x 0Level - FirstFeatures - Ceiling Fan(s)
Master Bedroom 
Dimensions - 0 x 0Level - FirstFeatures - Ceiling Fan(s), Walk-In Closet(s)
Save
Ask
Tour
Hide
Share
Exterior Features
Construction Details 
Brick
Exterior 
Rain Gutters
Fencing 
Chain Link
Other Structures 
Storage
Patio And Porch 
CoveredPatioSee Remarks
Roof 
Composition
Community Features
School District 
Mabank ISD
Financing Terms Available 
CashConventional
Schools
School District
Mabank ISD
Elementary School
Southside
Middle School
Mabank
High School
Mabank
Listing courtesy of Kayla Riggs of Keller Williams Realty-Tyler Kaylariggs@kw.com


© 2020 North Texas Real Estate Information Systems. All rights reserved. Information is deemed reliable but is not guaranteed accurate by the MLS or NTREIS. The information being provided is for the consumer's personal, non-commercial use, and may not be reproduced, redistributed, or used for any purpose other than to identify prospective properties consumers may be interested in purchasing.
Last checked: 2026-09-16 07:53 AM CDT

Neighborhood & Commute
Source: Walkscore
Disclosure: Community information and market data powered by Constellation Data Labs. Information is deemed reliable but not guaranteed.
Save
Ask
Tour
Hide
Share
Scroll to Top